 May 22 2026
What Is a Pre-Engineered Building (PEB) and Why Is It the Future of Construction?
Construction timelines are getting tighter. Land cost is rising. Labour availability is changing. Industrial users want faster handover. Warehousing and logistics need large, clear spaces.
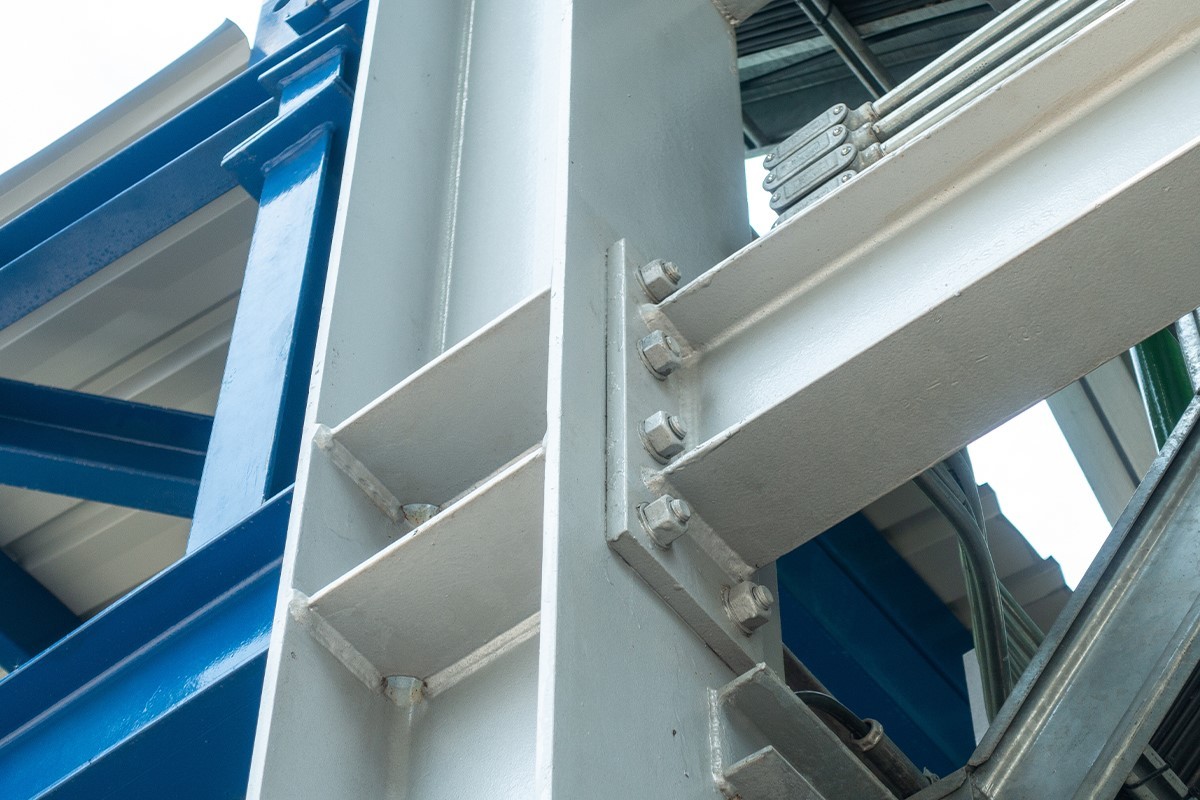
This is why pre engineered buildings in India is no longer a niche topic. It is now a practical construction choice. A Pre-Engineered Building, or PEB, is a steel building system. Its main components are designed, fabricated and finished in a factory. They are then transported to the site and assembled using bolted connections.
Kamdhenu defines a PEB as a factory-fabricated steel structure made of primary frames, secondary members, and roof and wall sheeting. These are designed, manufactured and rapidly assembled on site. This makes PEB suitable for factories, warehouses, logistics parks, industrial sheds, commercial buildings and large-span structures.
What Is a Pre-Engineered Building?
A Pre-Engineered Building is not a temporary shed. It is an engineered steel structure. Every major part is planned before fabrication. The design considers span, height, bay spacing, loads, cladding and future use. The parts are then made in a controlled factory environment.
A typical PEB includes:
- Primary steel frames
- Secondary members such as C and Z purlins
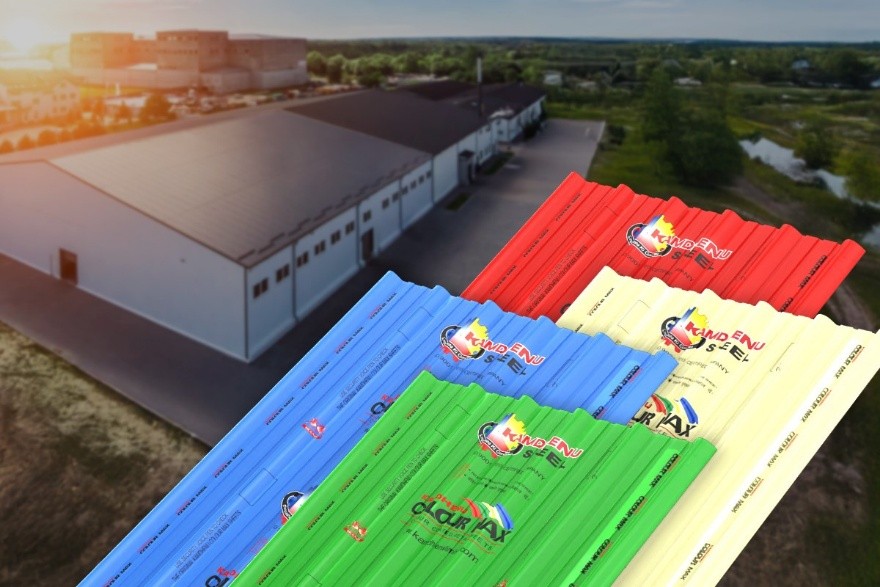
- Roof and wall cladding
- Mezzanine systems, if required
- Fasteners and accessories
- Ventilation, skylights and insulation, if specified
Kamdhenu PEB uses hot-rolled and built sections fabricated with high-grade steel conforming to IS and ASTM standards. Its C and Z purlins are cold-formed members used for stability. Its roof and wall cladding is available in Galvalume and colour-coated sheets for durability.
This is why PEBs are used where speed, strength and efficiency are important.
Why PEB Is Gaining Ground in India
India’s construction needs are changing. The country needs more warehouses. It needs more factories. It needs more commercial spaces. It also needs faster project completion.
The Indian prefabricated buildings market is estimated at USD 15 billion in 2025 and is projected to reach USD 23 billion by 2030, growing at 8.80% CAGR. The Indian PEB market itself was estimated at about USD 2.5 billion in 2024. It is projected to reach around USD 6.1 billion by 2034, at a roughly 9.5% CAGR.
These numbers show a clear shift. Businesses are moving toward faster and more controlled building systems. They want structures that are practical, scalable and easier to manage.
PEB Construction Benefits
The main PEB construction benefits are practical. They are not only theoretical.
1. Faster Project Completion
In conventional construction, many activities happen at the site. Fabrication, cutting, welding and finishing can take time. The weather can also slow the project. In PEB, many parts are factory-made. Site work mainly involves foundation, delivery and assembly. This helps reduce uncertainty.
Kamdhenu states that its PEB solutions support faster project completion without compromising quality. Its features also include optimized construction processes that save time. For contractors, this can mean better control over deadlines.
2. Optimised Steel Usage
A PEB is engineered for the project. Members are designed based on actual load needs. This helps avoid unnecessary steel usage. Kamdhenu notes that PEBs offer optimised steel usage compared to conventional site-fabricated steel or brick-and-mortar buildings. This matters in industrial projects. Steel cost is a major part of the budget.
3. Lower Site Labour Dependency
PEB assembly uses pre-made components. The parts reach site ready for erection. This reduces cutting and welding at site. It also reduces rework when drawings and fabrication are properly coordinated. Kamdhenu highlights factory-controlled fabrication, with welded or bolted parts made under quality management systems. This improves consistency.
4. Better Quality Control
Factory fabrication is easier to monitor than open-site fabrication. Dimensions can be checked. Welds can be inspected. Coatings can be applied properly. Components can be packed and marked. This gives better control over quality and fit-up.
5. Flexibility for Future Expansion
PEB structures can be planned for future expansion. This is useful for growing industries. A warehouse may need extra bays later. A factory may need a lean-to addition. A shed may need a mezzanine or crane system. Kamdhenu states that PEBs can be customized for span, height, bay spacing, crane loads, mezzanines and environmental loads. They can also be planned for phased expansion.
Industrial Shed PEB: A Practical Use Case
The industrial shed PEB is one of the most common applications. A manufacturing unit needs clear internal space. It may need crane movement. It may need proper ventilation. It may also need large doors, roof monitors and wall cladding.
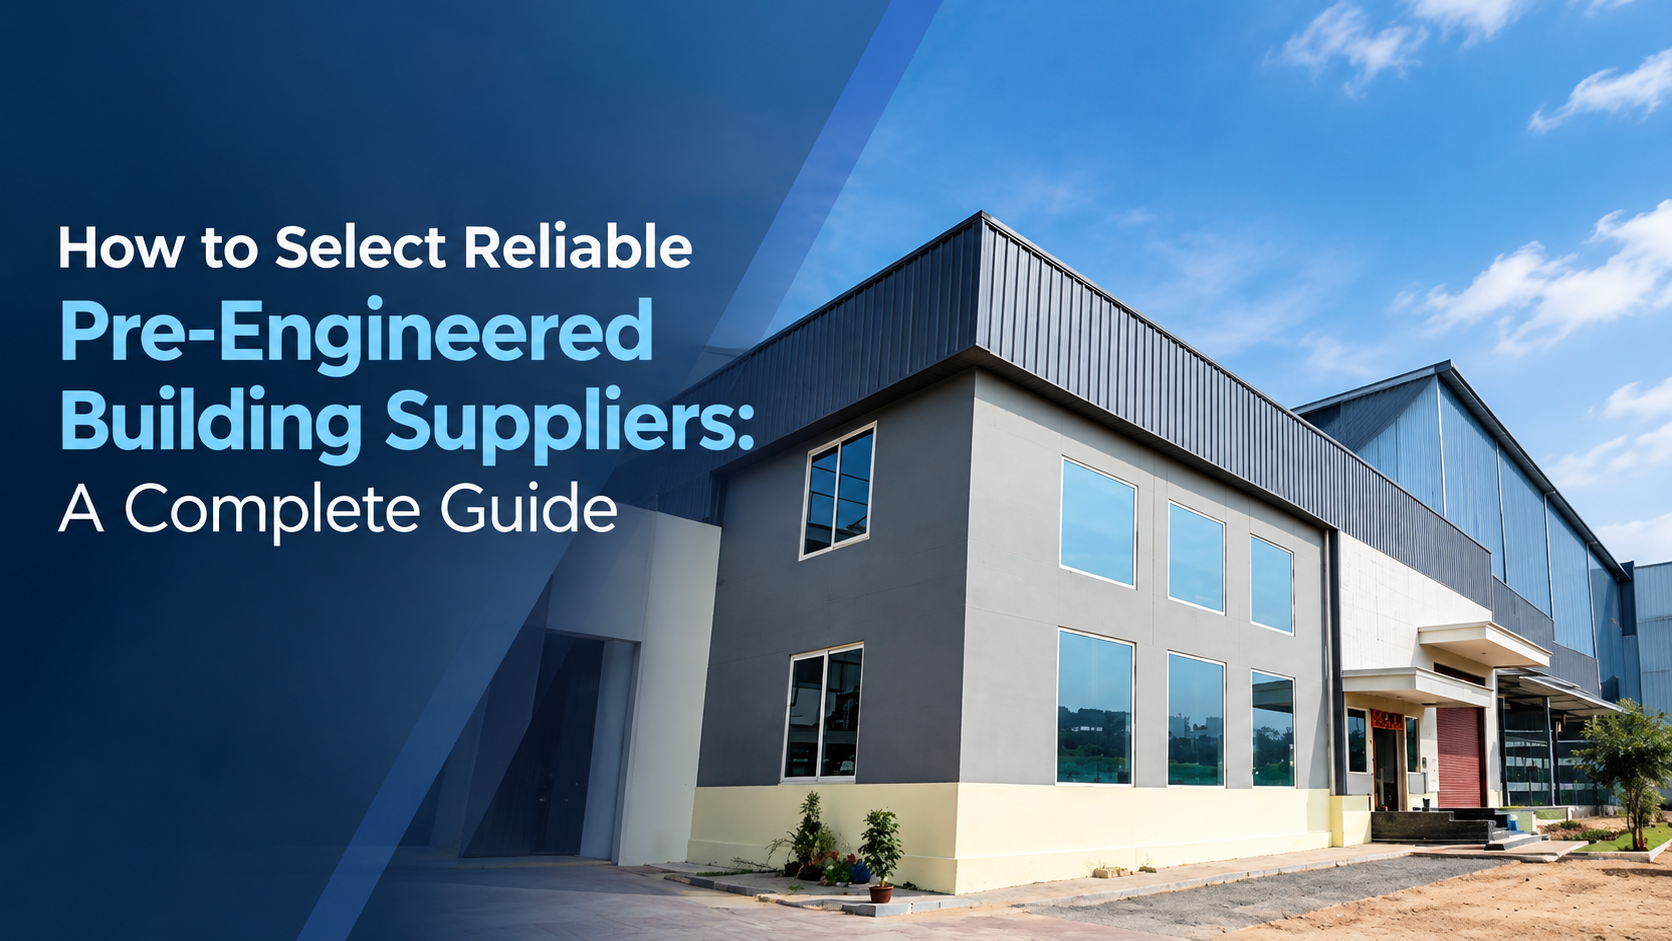
PEB handles these requirements well. It supports large spans. It offers a fast erection. It allows roof and wall cladding. It can include ventilation and insulation. It can be expanded later. Kamdhenu lists industrial sheds and warehouses, corporate offices, stadiums, metro stations, airport hangars and toll plazas as suitable applications for Kamdhenu PEB. This range shows how flexible the system can be.
PEB vs Conventional Construction
| Factor | Conventional Construction | Pre-Engineered Building |
|---|---|---|
| Fabrication | Mostly site-driven | Factory-driven |
| Site work | Higher | Lower |
| Speed | Slower in many cases | Faster assembly |
| Quality control | Depends heavily on site execution | Better factory control |
| Steel use | Can be less optimised | Designed for project loads |
| Expansion | Often difficult | Can be planned in advance |
| Best use | Small or complex masonry structures | Sheds, warehouses, factories, large spans |
This does not mean conventional construction has no value. It still has its place. But for large-span steel structures, PEB is often the smarter route.
Where PEB Works Best
PEB is useful when speed and space matter.
Typical applications include:
- Industrial sheds
- Warehouses
- Logistics parks
- Factories
- Commercial showrooms
- Cold storage buildings
- Agricultural buildings
- Institutional buildings
- Aircraft hangars
- Sports and utility structures
These projects need dependable roofing, strong framing and fast delivery.
Why Kamdhenu PEB Is a Strong Choice
Kamdhenu PEB is positioned around advanced engineering, cost efficiency and durability. The company states that its PEB solutions use 3D design software for precision engineering. It also highlights cost-effective solutions, durability, customizable designs, eco-friendly materials, faster completion, reduced costs, safety and long-term reliability.
The product range includes primary framing systems, roof and wall cladding, mezzanine deck sheets and accessories such as ridge ventilators, skylights, louvres, insulation and roll-up doors. For a buyer, this is important.
A PEB is not only about steel columns and rafters. It is about the full building system. The roofing, cladding, ventilation, insulation and accessories must work together. Kamdhenu also mentions code-based design, factory-controlled fabrication and handover documentation as part of its PEB approach. That helps procurement teams, consultants and project owners.
What to Check Before Ordering a PEB
A PEB should be selected with proper technical review.
Before finalizing, check:
- Building length, width and height
- Clear span requirement
- Bay spacing
- Roof slope
- Wind load and seismic zone
- Crane load, if required
- Mezzanine load, if required
- Cladding material
- Insulation and ventilation
- Future expansion plan
- Applicable codes and drawings
- Foundation design coordination
Do not treat PEB as a generic shed. It is a structural system. It must be designed for the actual use case.
Why PEB Is the Future of Construction
PEB fits the direction of modern construction.
- It supports speed.
- It improves planning.
- It reduces site uncertainty.
- It gives better quality control.
- It allows future expansion.
- It uses steel efficiently.
For India, this matters even more. The country is building more infrastructure, more warehouses and more industrial capacity. Fast construction solutions are no longer optional. They are business requirements. Kamdhenu PEB supports this change with engineered steel buildings designed for faster and safer construction, from primary frames to cladding details.
Final Takeaway
Pre-Engineered Buildings are changing how India builds industrial and commercial spaces. They are fast. They are strong. They are scalable. They are practical. For factories, warehouses, sheds and large-span structures, PEB offers clear value over many conventional methods.
The future of construction will favour systems that save time, reduce rework and improve quality. That is exactly where pre-engineered buildings in India have a strong role. Kamdhenu PEB gives builders and project owners a dependable route to smart, strong and efficient construction.