April 20 2026
PEB Steel Structure Planning Checklist for pre engineered buildings
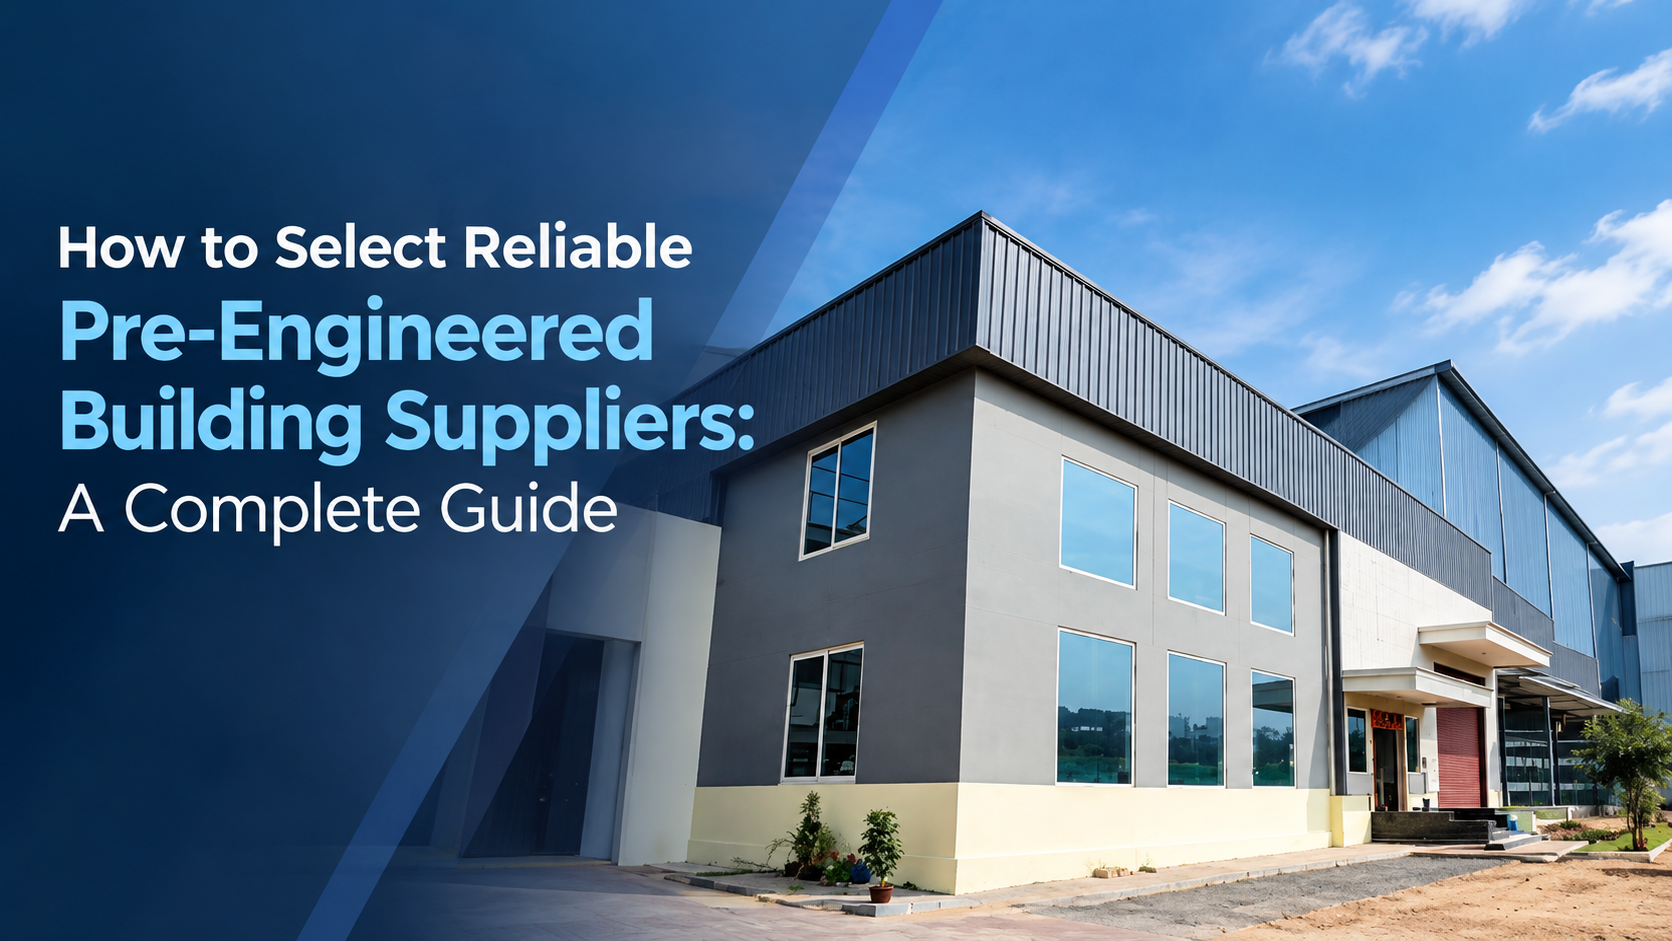
A PEB Steel Structure looks simple on a drawing. Execution is where projects slip. Most delays come from late changes in the grid, loads, and openings. This is why pre engineered buildings work best when inputs are frozen early and tracked like a checklist. The goal is faster enclosure and cleaner handover, without site improvisation. Kamdhenu Limited offers PEB solutions for use cases from industrial sheds to corporate buildings, built around engineered planning and faster completion.
Why pre engineered buildings are being chosen for industrial growth
Industrial construction is scaling up. So deadlines are shrinking. A PEB route helps because fabrication is controlled and repeatable, while site work is reduced to foundations, erection, and finishing. It also improves planning discipline because drawings, connections, and the bill of materials are locked earlier. That reduces the “daily firefighting” that usually happens in conventional builds.
The commercial advantage is not only speed. It is predictability. When a building is enclosed faster, interior activities can start earlier. Electrical, firefighting, racking, HVAC, and flooring can move in parallel. That is how occupancy dates become achievable. That is also how rent start dates and commissioning timelines become more reliable.
Warehousing demand also supports this trend. A Knight Frank India warehousing report cited in DD News reported 56.4 million sq ft of transactions across eight primary markets in 2024, up 12% YoY.
PEB Steel Structure scope map (what you should assume is included)
A good PEB Steel Structure scope is not only the primary frames. It is a system. If you do not define the system, you will buy it in pieces later and pay more. The Kamdhenu Build Tec PEB brochure shows common building elements like rigid frames, purlins and girts, roof and wall panels, doors, skylights, ridge ventilators, downspouts, mezzanine, stairs, handrails, and bracing.
When you review quotes, confirm what is included and what is excluded. Confirm accessories and fasteners. Confirm insulation and daylight components. Confirm gutters and drainage. Confirm the erection scope and safety provisions.
The 12 inputs to freeze before you approve drawings
These are the inputs that decide whether pre engineered buildings stay fast or become a change-order project. Keep them in one “Design Input Sheet” and lock them before fabrication release.
- Grid and bay spacing, with future expansion direction
- Clear height and eave height, with crane or mezzanine needs
- Live loads and storage loads, including rack loads if planned
- Wind zone and exposure category, based on site location and surroundings
- Roof slope, drainage direction, and rainwater discharge routing
- Openings, dock doors, shutters, and their clear dimensions
- Mezzanine layout, stair position, and equipment access paths
- Service loads, cable trays, ducts, and hanging points
- Fire strategy, including clearances and penetration planning
- Flooring plan, joint layout, and forklift traffic assumptions
- Cladding strategy, insulation, and condensation control plan
- Delivery phasing and erection sequence assumptions
Codes you should reference for a PEB Steel Structure
A PEB Steel Structure is only as good as the load basis and connection design basis. Do not treat codes as paperwork. Treat them as risk controls. Most clients do not ask for calculations on day one. They ask for them on day ninety, when approvals and insurance questions come in. If you plan the code basis early, you avoid last-minute document chasing.
- IS 800:2007 is the core steel design code for general construction in steel and is listed as active on BIS e-Sale.
- IS 875 Part 3 (Wind Loads) is listed on BIS e-Sale in its newer revision series, and wind is a primary driver for industrial shed design.
Two practical buyer actions help here. Ask the vendor to confirm the code basis in the offer. Ask for a clear list of load inputs used. This prevents disputes later when the roof or cladding plan changes.
Roof and wall decisions that impact operating cost
Most industrial buildings fail at edges and joints, not at mid-span. So treat the roof and wall as a life-cycle decision. Not only a capex decision. Roof choices affect heat load, condensation, corrosion at fasteners, and maintenance frequency. Wall choices affect dust ingress, thermal comfort, and service routing. A small saving on sheets or fasteners can become years of patchwork if the system is mismatched.
Kamdhenu Limited’s Colour Max range is positioned for roofing and wall cladding, and the Colour Max brochure shows common profiles and accessories used in industrial buildings.
Confirm your sheet thickness range. Confirm coating system and profile type. Confirm fasteners, washers, and sealing approach. Confirm the gutter and downspout sizing logic. These choices decide leaks, corrosion risk, and maintenance frequency.
A simple decision table that reduces scope gaps
Use this table inside your RFQ and vendor comparison sheet. Confirm project specifics with your consultant and Kamdhenu Limited technical team before issuing the final PO.
| Decision item | Owner | Freeze by | Why it matters |
|---|---|---|---|
| Grid and clear height | Client + consultant | Before GA drawings | Prevents redesign and rework |
| Wind and load basis | Consultant + vendor | Before design calc release | Controls member sizing |
| Openings and docks | Client + architect | Before fabrication | Avoids cutting on site |
| Roof build-up | Client + MEP | Before cladding order | Heat, condensation, leaks |
| Delivery phasing | Vendor + contractor | Before dispatch plan | Prevents site stacking chaos |
Receiving and erection checklist for pre engineered buildings
Most projects lose time at the gate and in the first bay. So make the first bay perfect. Then repeat.
- Verify anchor bolt template and base plate alignment before steel arrives
- Check member tags, bundle list, and drawing revision at unloading
- Store members off the ground and keep fasteners sealed and dry
- Erect the first bay with strict plumb and diagonal checks
- Install temporary bracing early; do not “do it later”
- Tighten bolts in a defined sequence, then mark completion
- Start cladding only after alignment is locked across multiple bays
What to include in your handover pack
A clean handover is a commercial advantage. It reduces disputes and speeds occupancy.
- Final GA drawings with revision history
- Design calculation summary and load basis sheet
- Bolt list, fastener specs, and tightening record
- Cladding specs, warranty terms, and repair procedure
- As-built drainage and gutter routing
- Maintenance checklist for roof fasteners and sealants
- Photo log for concealed works, especially roof laps and gutters
Where Kamdhenu Limited fits in a complete PEB Steel Structure scope
If your project needs pre engineered buildings, start with the Kamdhenu PEB overview to align scope and use cases.
If your package also needs supporting steel products, Kamdhenu Limited lists structural steel sections and pipes used across industrial frames, fabrication, and supporting works.
This helps procurement teams reduce vendor fragmentation and keep documentation consistent across the project.
Conclusion
If you are planning a PEB Steel Structure and want pre engineered buildings that stay on schedule, prepare your Design Input Sheet first, then request a quote with your grid, clear height, wind location, openings list, and delivery phases. Kamdhenu Limited’s Contact Us page is the right route for commercial enquiries and project planning support.
FAQ
Q1. What is the first input to freeze for pre engineered buildings?
Grid and clear height, because they drive the full design and fabrication sequence.
Q2. Which codes should I reference for a PEB Steel Structure?
Use IS 800 for steel design and IS 875 Part 3 for wind loads as per BIS listings.
Q3. What causes the most delays in PEB projects?
Late changes in openings, roof build-up, or load basis after fabrication release.